
For Sale
111 Civic Square Gate 605
Aurora, ON L4G 7E3
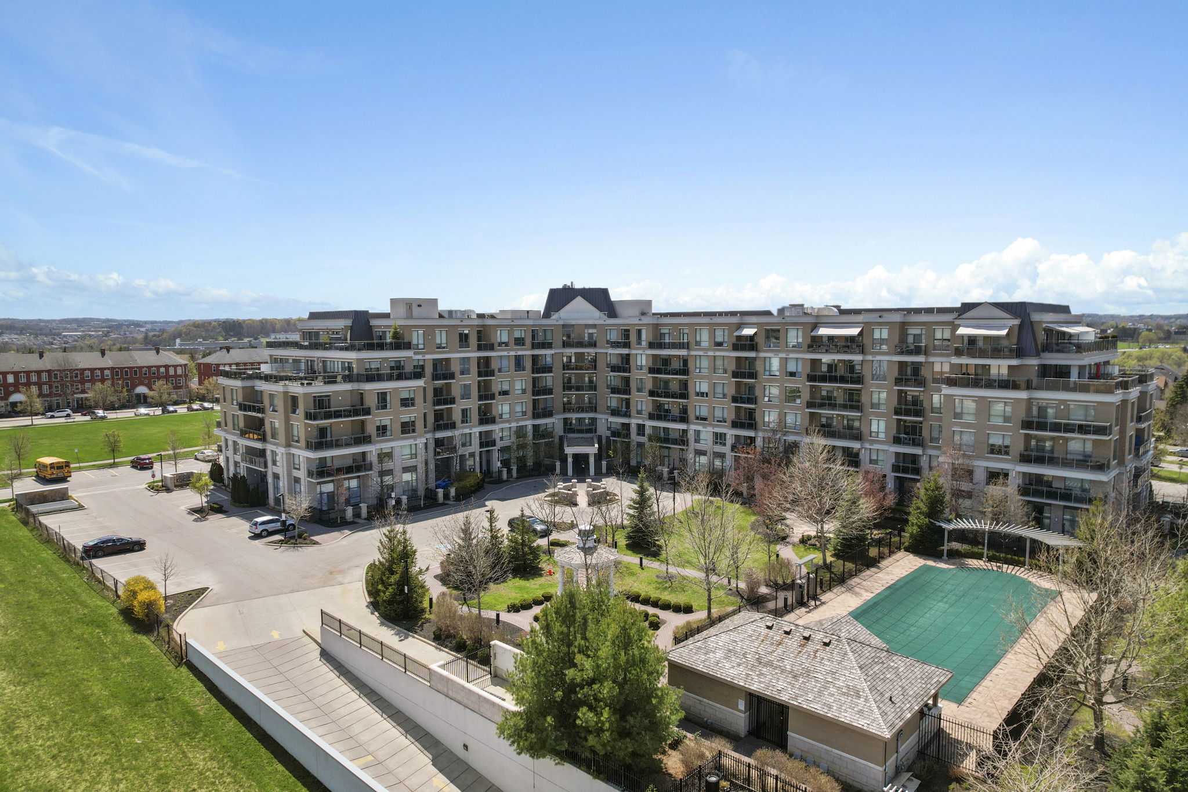
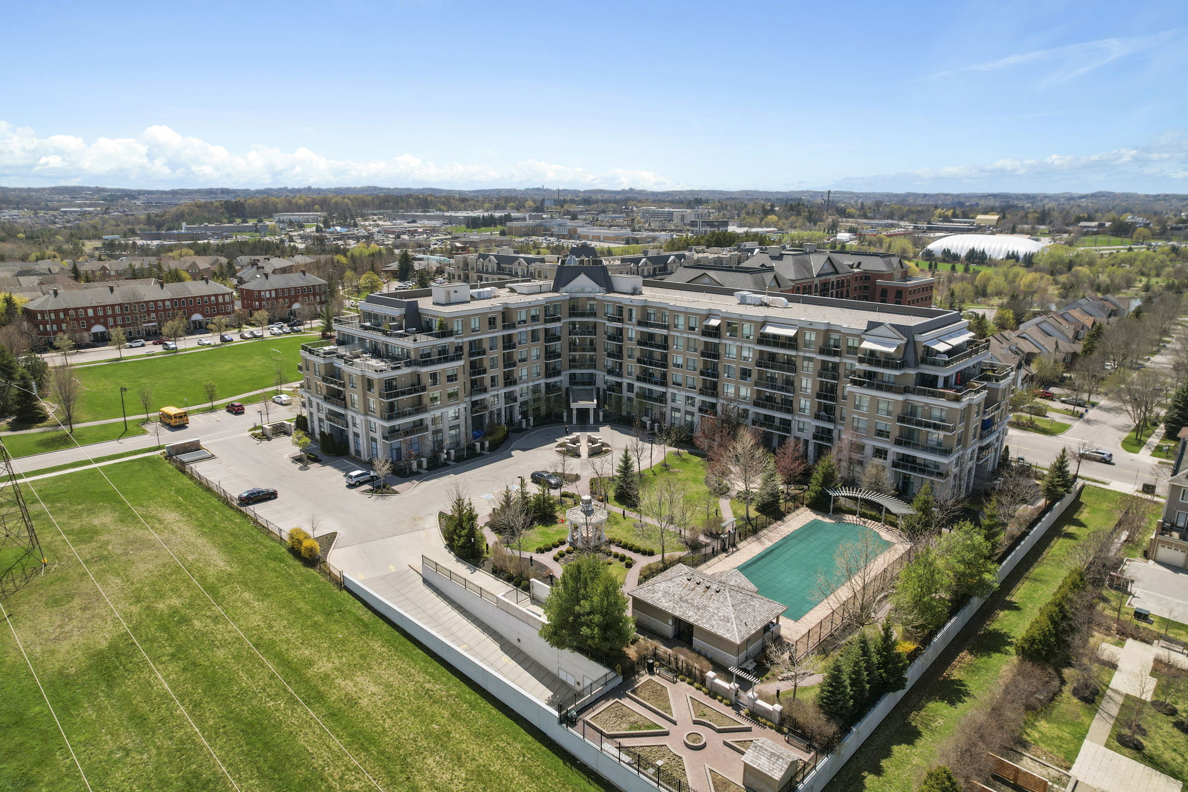
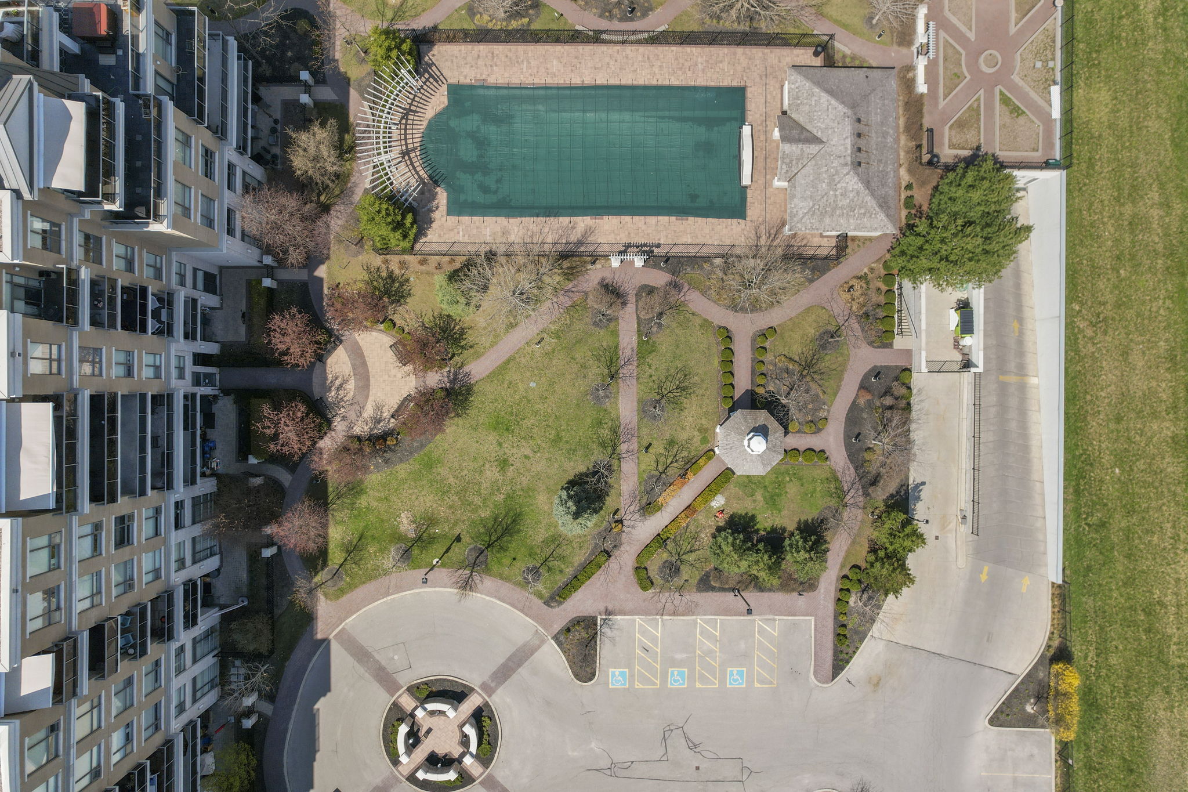
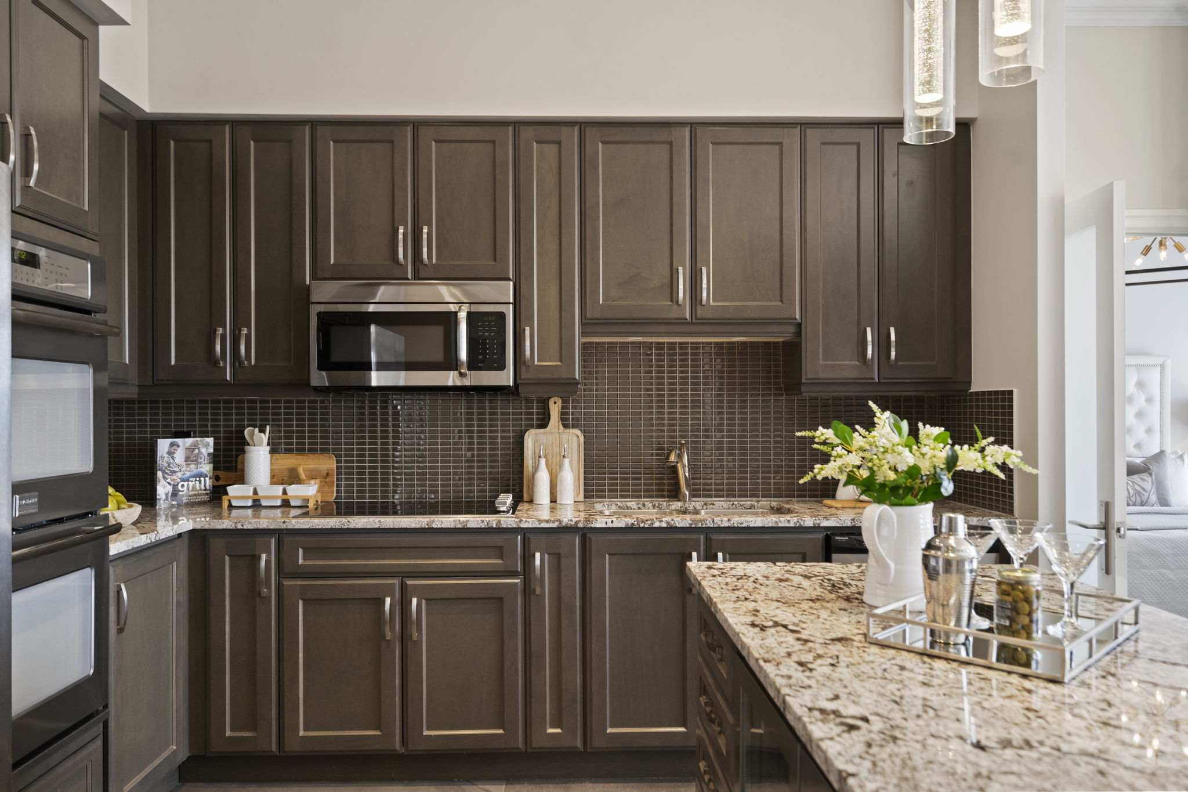
Aurora has never seen a condo like this one! Offering a unique luxury penthouse that exudes elegance and sophistication with panoramic views for miles of rolling greenery and the picturesque Aurora skyline. Featuring an expansive south facing split 2 bedroom layout with a den, a gourmet kitchen with 7 professional grade appliances, 2 luxurious bathrooms with a custom built-in infrared sauna, a stand alone Jacuzzi bathtub with a ceiling mounted waterspout and 2 Kohler Veil intelligent toilets! 10 ft smooth ceilings, approx. 400 sqft private terrace complete with a retractable awning, water and natural gas line. Custom built-in gas fireplace and recessed TV wall, 190 bottle wine cellar under floor to ceiling glass, incredible light fixtures and pot lighting throughout, built-in Sonos Music System, side by side 2 car parking plus a large locker and more!
Floor Plans

Amanda Beecham
111 Civic Square Gate 605, Aurora ON
Aurora, ON
- Bedrooms
- 2
- Bathrooms
- 2
- Living area
- 1,100 sq ft
Aurora has never seen a condo like this one! Offering a unique luxury penthouse that exudes elegance and sophistication with panoramic views for miles of rolling greenery and the picturesque Aurora skyline. Featuring an expansive south facing split 2 bedroom layout with a den, a gourmet kitchen with 7 professional grade appliances, 2 luxurious bathrooms with a custom built-in infrared sauna, a stand alone Jacuzzi bathtub with a ceiling mounted waterspout and 2 Kohler Veil intelligent toilets! 10 ft smooth ceilings, approx. 400 sqft private terrace complete with a retractable awning, water and natural gas line. Custom built-in gas fireplace and recessed TV wall, 190 bottle wine cellar under floor to ceiling glass, incredible light fixtures and pot lighting throughout, built-in Sonos Music System, side by side 2 car parking plus a large locker and more!
Listed by Amanda Beecham.
Photography, video and 3D tour for this listing by Amazing Photo Video — Toronto's luxury real estate media studio. See our real estate photography, cinematic video tours and Matterport 3D tours, or book a shoot.
For MLS/TRREB submission, use the unbranded version of this tour.