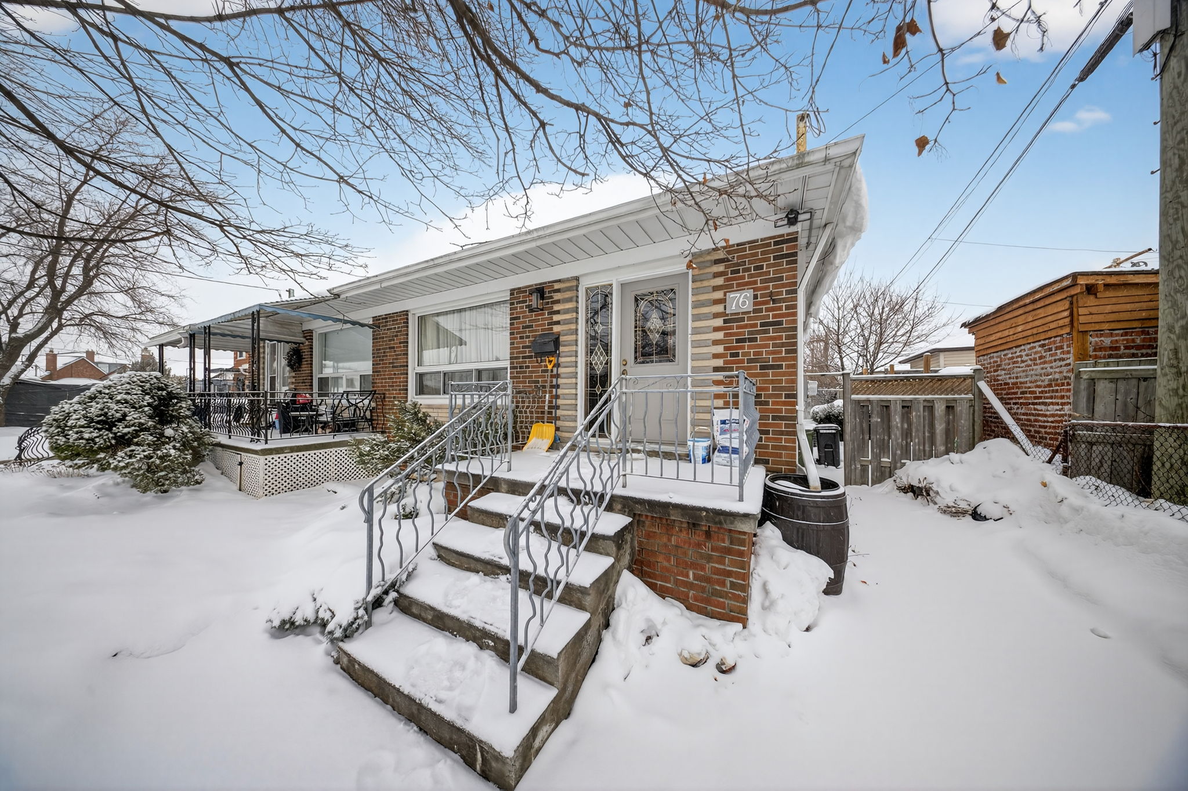
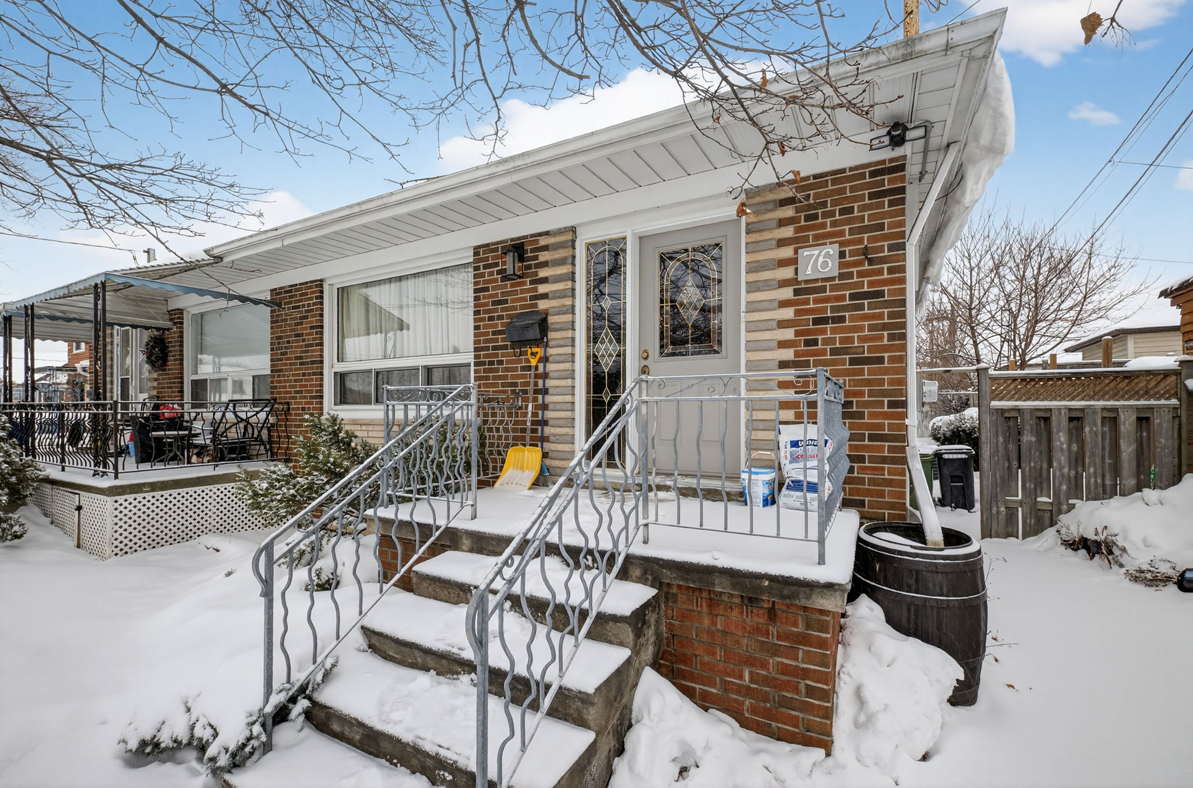
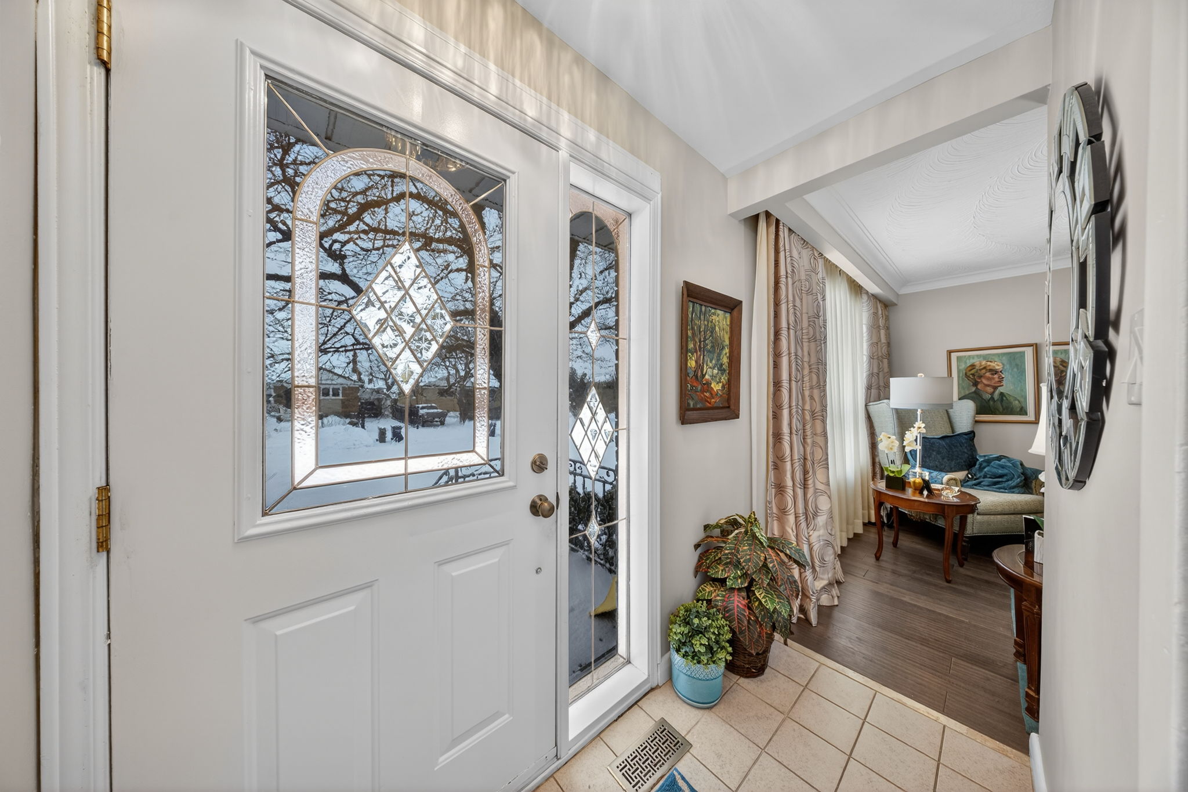
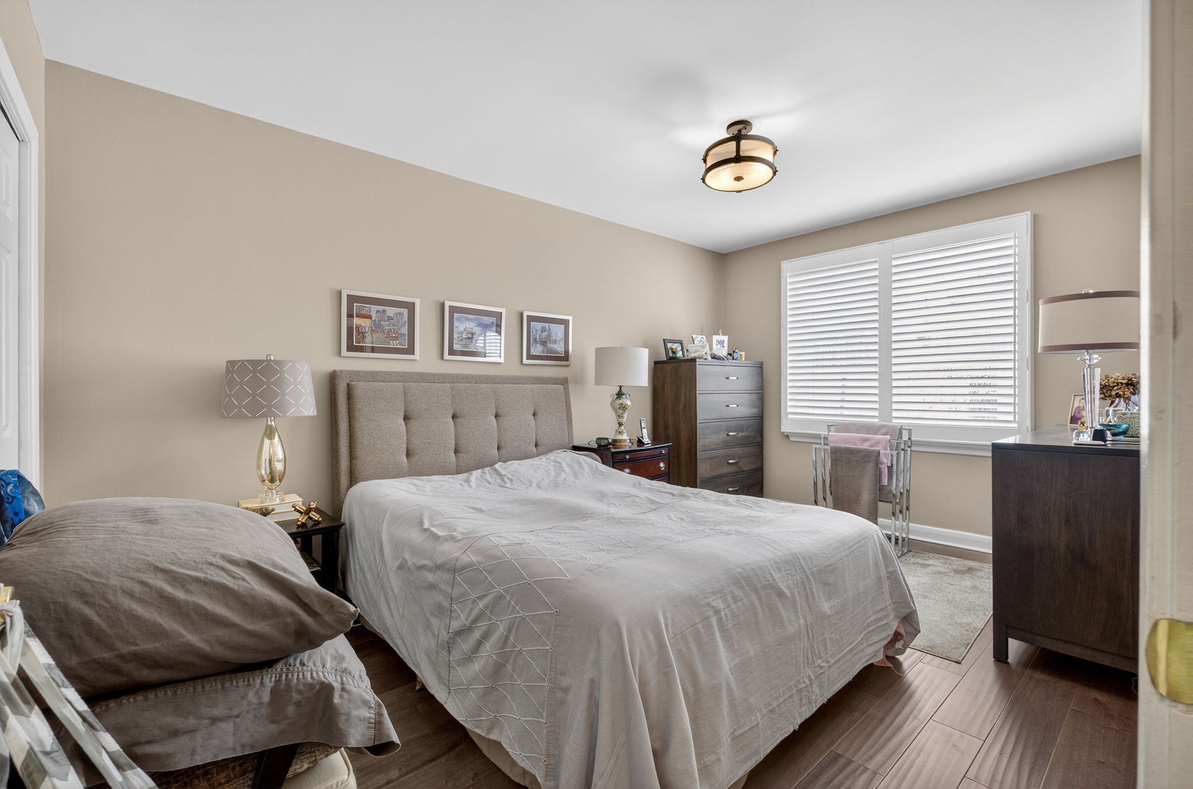

Welcome to 76 Kanarick Crescent - a bright and well-maintained semi-detached home proudly owned by the original family. This 3-bedroom residence offers a thoughtful floor plan with an abundance of natural light and a beautifully landscaped private backyard, perfect for outdoor enjoyment. Renovated in 2016, the main level features hand-scraped oak hardwood flooring, an updated bathroom, and elegant crown moulding throughout. The partially finished lower level with a separate entrance extends the living space with an additional bedroom, updated bathroom, a den, a generous laundry area, workshop, and a large storage and furnace room - ideal for hobbies, future expansion, or multi-generational living. A private driveway provides convenient parking, and the property has been lovingly cared for over the years.

Julia Chislett-Arsenault
76 Kanarick Crescent, Toronto ON
Toronto, ON
- Bedrooms
- 3
- Bathrooms
- 2
- Living area
- 1,058 sq ft
Welcome to 76 Kanarick Crescent - a bright and well-maintained semi-detached home proudly owned by the original family. This 3-bedroom residence offers a thoughtful floor plan with an abundance of natural light and a beautifully landscaped private backyard, perfect for outdoor enjoyment. Renovated in 2016, the main level features hand-scraped oak hardwood flooring, an updated bathroom, and elegant crown moulding throughout. The partially finished lower level with a separate entrance extends the living space with an additional bedroom, updated bathroom, a den, a generous laundry area, workshop, and a large storage and furnace room - ideal for hobbies, future expansion, or multi-generational living. A private driveway provides convenient parking, and the property has been lovingly cared for over the years.
Listed by Julia Chislett-Arsenault.
Photography, video and 3D tour for this listing by Amazing Photo Video — Toronto's luxury real estate media studio. See our real estate photography, cinematic video tours and Matterport 3D tours, or book a shoot.
For MLS/TRREB submission, use the unbranded version of this tour.