
Professional Floor Plans
in Oshawa
Professional floor plans provide buyers with a clear understanding of property layouts and room relationships. Our detailed plans include accurate measurements, room labels, and optional 3D visualizations. Serving Downtown Oshawa, North Oshawa, Windfields and surrounding areas in the GTA.
Why Choose Our Floor Plans in Oshawa?
Professional floor plans services tailored specifically for the Oshawa market. We understand the local landscape and what sells properties in your area.
Service Features
Accurate measurements
Professional service feature included in all packages
2D and 3D options
Professional service feature included in all packages
Room labels
Professional service feature included in all packages
Square footage calculations
Professional service feature included in all packages
Multiple floors
Professional service feature included in all packages
Furniture placement
Professional service feature included in all packages
Branded options
Professional service feature included in all packages
Print and digital formats
Professional service feature included in all packages
Local Oshawa Advantages
Deep knowledge of Oshawa real estate market
Familiar with Downtown Oshawa and North Oshawa neighborhoods
Same-day service availability
Local agent partnerships
Weather backup plans for outdoor shoots
Knowledge of best shooting times and locations
Service Areas in Oshawa
We provide floor plans throughout Oshawa and surrounding neighborhoods
Downtown Oshawa
North Oshawa
Windfields
Kedron
Northwood
Vanier
Lakeview
McLaughlin
Samac
Donevan
Our floor plans work in Oshawa
A selection of the 14 properties we've shot in Oshawa. Every listing below is our own work — click through to see the full gallery.
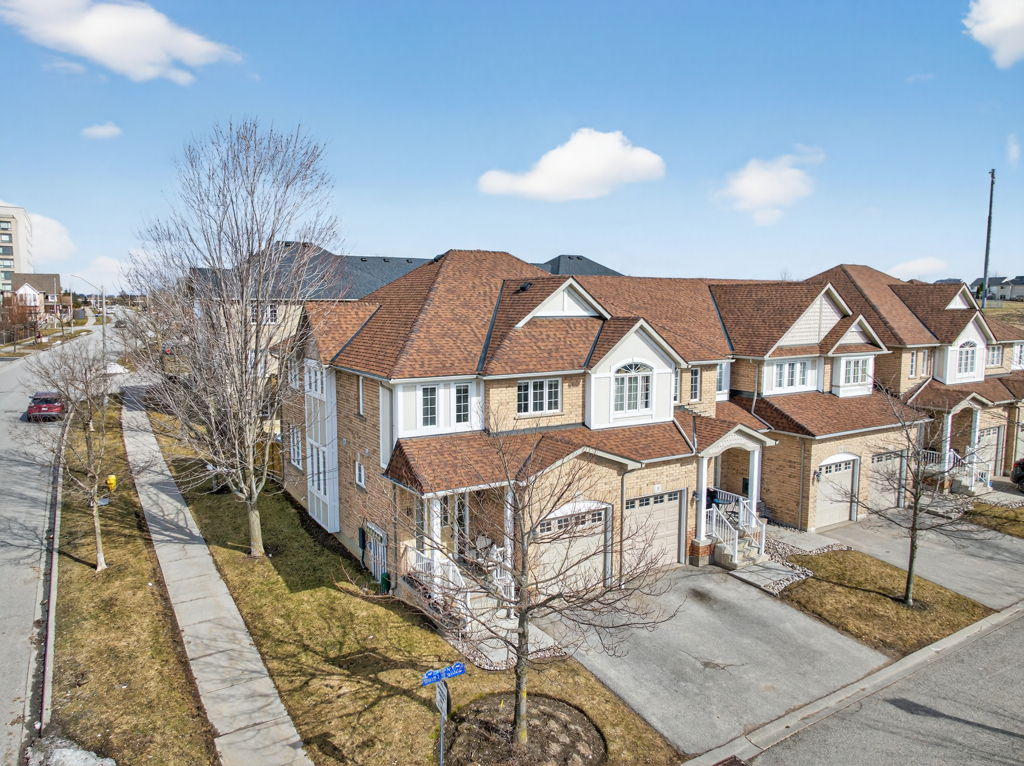 Whole 9 Package
1070 Glenbourne Dr Unit 12
67 photos
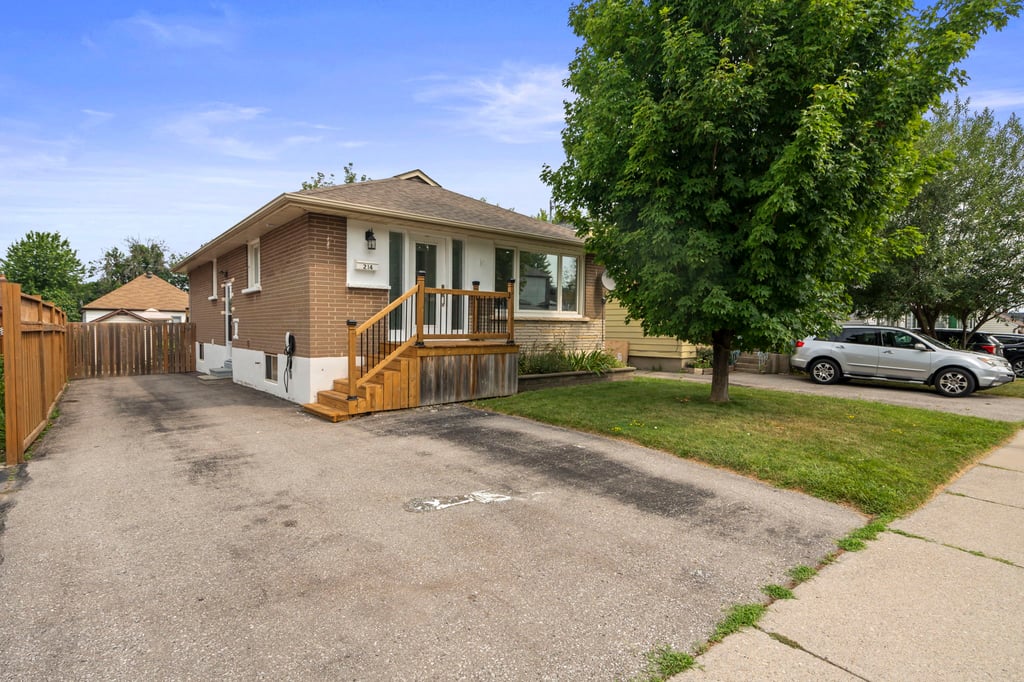 Fly Package
214 Tresane St
73 photos · video tour
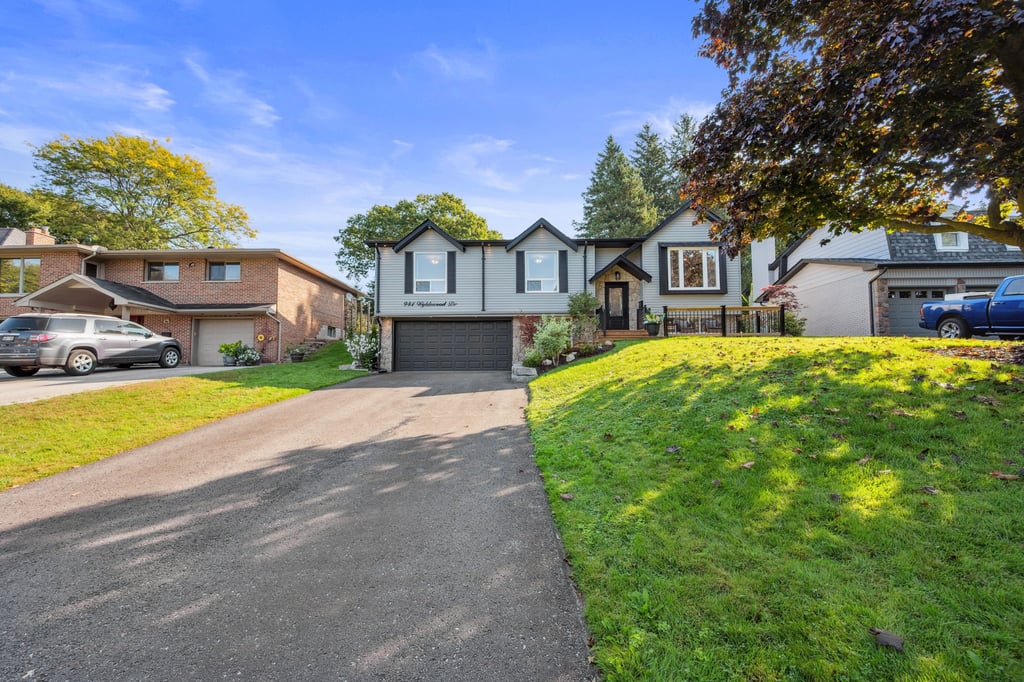 Run Package
941 Wyldewood Dr
54 photos · video tour
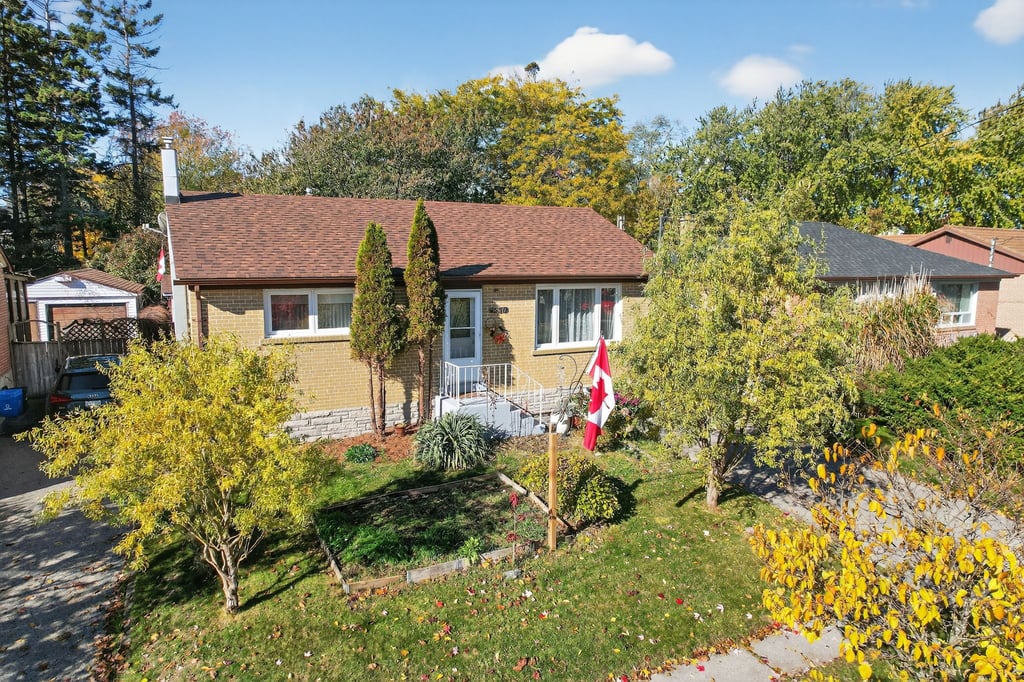
1550 Evangeline Dr
90 photos · video tour
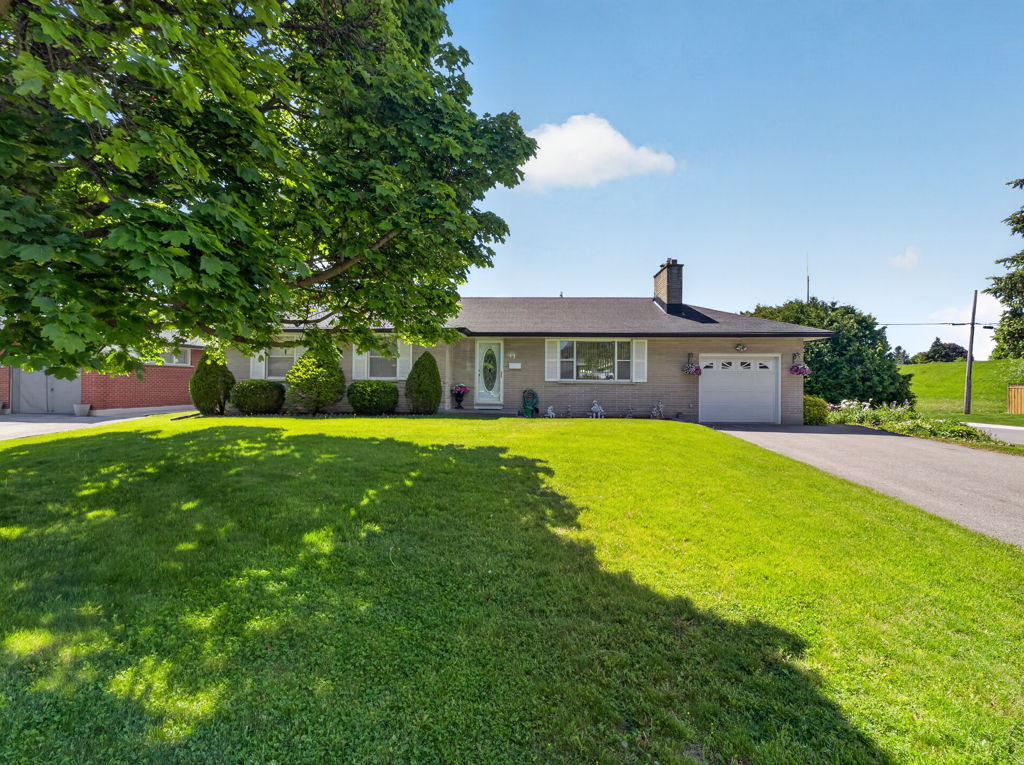
47 Churchill Ave
77 photos

321 Aztec Dr
76 photos · video tour
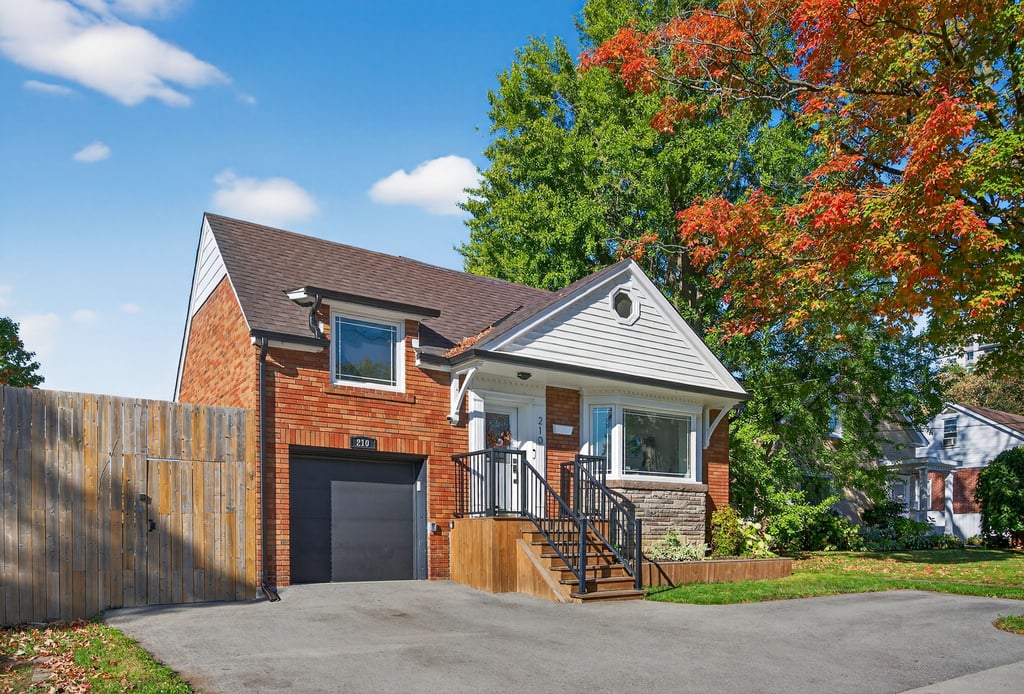
210 Kendal Ave
68 photos · video tour

1184 Southdale Ave
65 photos · video tour

1139 Timberland Crescent
56 photos · video tour
Floor Plans Pricing in Oshawa
Budget-conscious pricing without compromising quality. No hidden fees, transparent pricing, satisfaction guaranteed.
0–2,500 sq ft
Professional floor plan, up to 2,500 sq ft
2,501–3,500 sq ft
Larger homes up to 3,500 sq ft
Package Add-On
Floor plans included in Whole 9 & Modern packages up to 3,000 sq ft
Why Our Oshawa Pricing is Competitive
No travel fees within Oshawa and surrounding areas
Local market knowledge ensures optimal results
Faster turnaround due to proximity
Established relationships with local agents
Special Oshawa Offer
Book multiple services and save:
When you combine floor plans with any other service
Floor Plans Service Coverage
Based in Oshawa, we provide floor plans services throughout the Greater Toronto Area within a 45km radius. Professional service, local expertise.
You're viewing: Oshawa
Prime service location with fastest response times and local market expertise
Whitby
8km from Oshawa
Professional floor plans services in Whitby.A historic town with modern amenities, offering a great balance of urban and suburban living.
Ajax
16km from Oshawa
Professional floor plans services in Ajax.A waterfront community east of Toronto with affordable housing and lake access.
Port Perry
22km from Oshawa
Professional floor plans services in Port Perry.A charming lakefront community with Victorian architecture and waterfront properties.
Pickering
23km from Oshawa
Professional floor plans services in Pickering.A growing community east of Toronto with beautiful waterfront properties and new developments.
Uxbridge
33km from Oshawa
Professional floor plans services in Uxbridge.A scenic township known as the "Trail Capital of Canada" with rural properties and estates.
Stouffville
39km from Oshawa
Professional floor plans services in Stouffville.A historic market town with rural charm and growing suburban developments.
Scarborough
41km from Oshawa
Professional floor plans services in Scarborough.Toronto's most diverse district with multicultural communities and growing real estate market.
Markham
47km from Oshawa
Professional floor plans services in Markham.Canada's high-tech capital with a mix of heritage charm and modern development.
Complete GTA Coverage
Primary Service Zone
Oshawa and immediate surrounding areas - Same day service, no travel fees
Extended Coverage
All GTA locations within 45km radius - Next-day service, minimal travel fees
Special Requests
Outside standard coverage area - Available with advance booking
Service Guarantee
We provide consistent, professional floor plans across all locations. Same quality standards, same great results, regardless of the city.
Coverage Statistics
Don't see your city listed? We likely serve your area too.
Ready to Get Started with Floor Plans in Oshawa?
Join hundreds of satisfied clients in Oshawa who trust us with their property marketing needs. Book your floor plans service today.